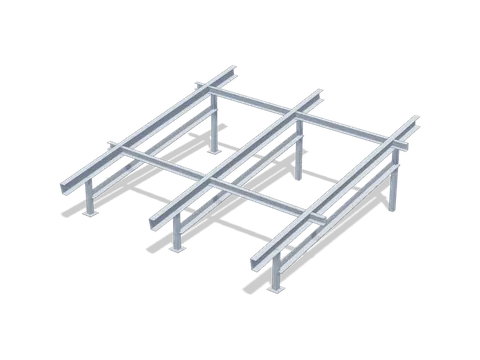
Rooftop Structure Kits
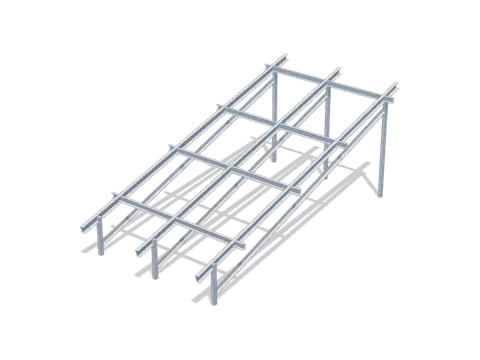
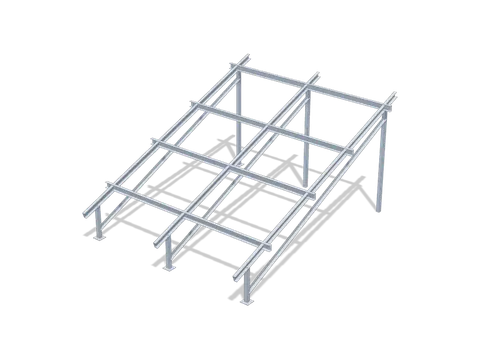
A knock-down residential rooftop kit: one row of two modules at 10 degrees on light C-section rafters, drilled and numbered so a two-person crew can assemble it with bolts.
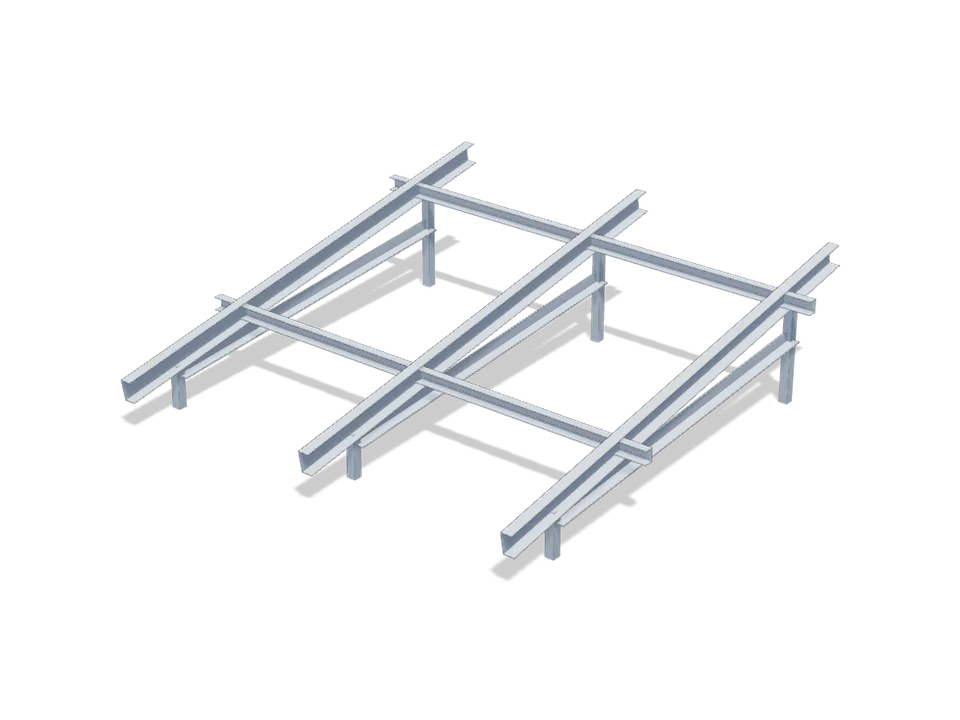
3D illustration of the reference design
Made to order in GI 1.5-2.0 mm folded tray + tilt legs, 2,300 × 2,265 × 549 mm. Size, finish and fittings to your drawing.
| Overall size | 2,300 × 2,265 × 549 mm |
|---|---|
| Material | GI sheet |
| Finish | Hot-dip galvanised after fabrication: coating thickness agreed on the order; vent holes on all hollow sections |
| Approx. metal weight | 74.6 kg |
| Product code | 6.05 |
A knock-down residential rooftop kit: one row of two modules at 10 degrees on light C-section rafters, drilled and numbered so a two-person crew can assemble it with bolts.
Ground-mounted structures for commercial installations. Made to order in GI/HDG steel, to your drawing.
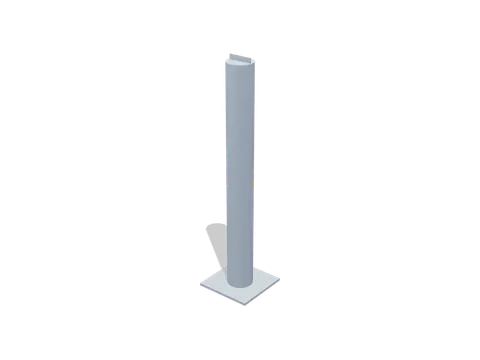
Ø114 × 1,000, HDG Pipe with Base Plate and Reflective Band (No Crash Rating)
Send a drawing, a sample or a description. We make it to your specification and reply with a clear quotation.