Front-Access Modular Control Panel on 25 mm-Pitch Frame
A control panel with a C-post frame punched on a 25 mm pitch, removable roof and gland plates, and front-only access so it can stand against a wall.
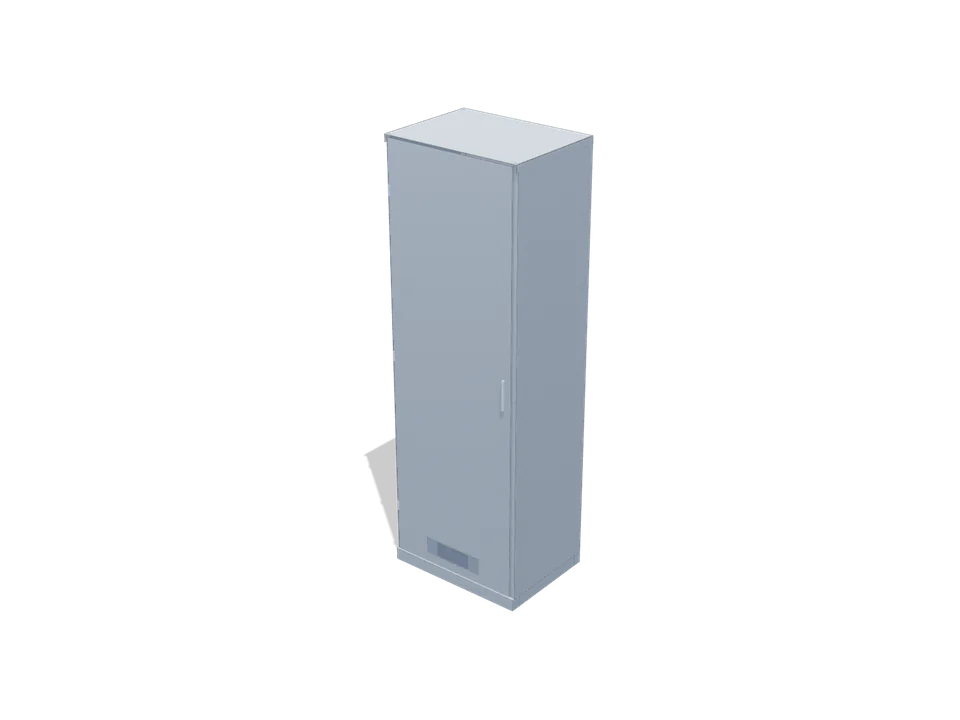
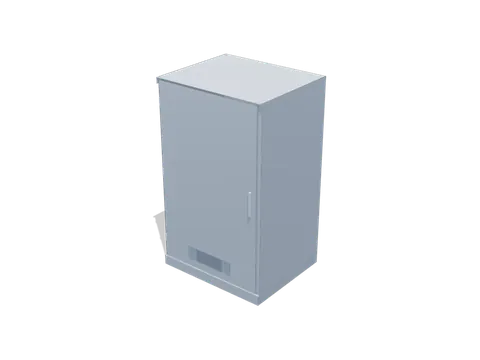
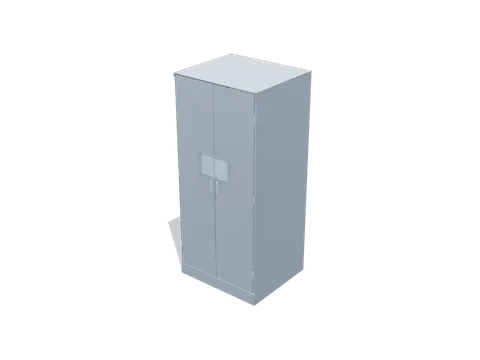
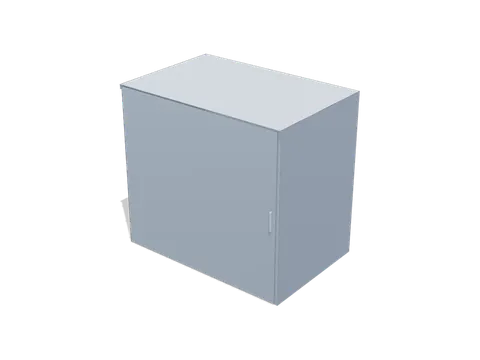
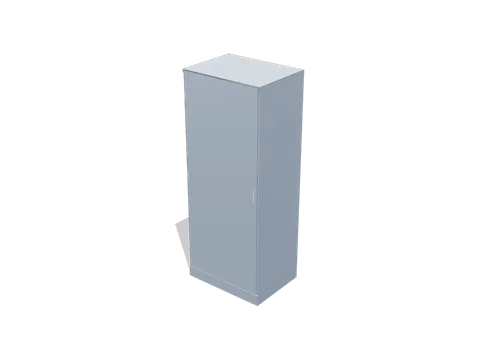
3D illustration of the reference design
Floor, 600 × 1,800 × 450, Ventilated, with Mounting Plate
A floor cabinet 600 × 1,800 × 450 for a lift controller: one full-height door, top and bottom ventilation, a 2.5 mm mounting plate and cable entry plates.
| Overall size (W × H × D) | 600 × 1,800 × 450 mm |
|---|---|
| Material and thickness | CRCA cold-rolled sheet; body 1.5 mm, door 1.5 mm, plate 2.5 mm |
| Protection target (confirmed by test on the order) | IP54 |
| Doors and access | 1 door(s); 3-point rod lock with padlockable swing handle |
| Mounting | Floor mounted on the base ring, 4 × Ø14 anchor slots |
| Finish | Powder coat RAL 7035 (light grey) textured, 60-80 µm |
| Product code | 2.29 |
Part of the range: Electrical enclosures and panels
A control panel with a C-post frame punched on a 25 mm pitch, removable roof and gland plates, and front-only access so it can stand against a wall.
48 V 50 A, Floor, Ventilated, 600 × 1,000 × 500, with Mounting Plate
A metering cubicle with a sealable CT/PT chamber, a hinged meter door with a polycarbonate window and lead-seal hasps. Dimensions and window follow the utility's drawing.
1,200 × 800 × 1,100, with Sloped Panel Field and Keyboard Shelf
Send a drawing, a sample or a description. We make it to your specification and reply with a clear quotation.