Lift Installation Working Platform (Shaft Scaffold Frame)
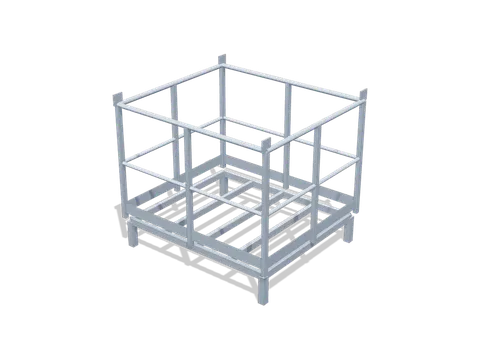
1,600 × 1,400 Deck on 300 Legs with 1,100 Handrail, RHS Frame with Timber-Deck Rails and Lifting Eyes
3D illustration of the reference design
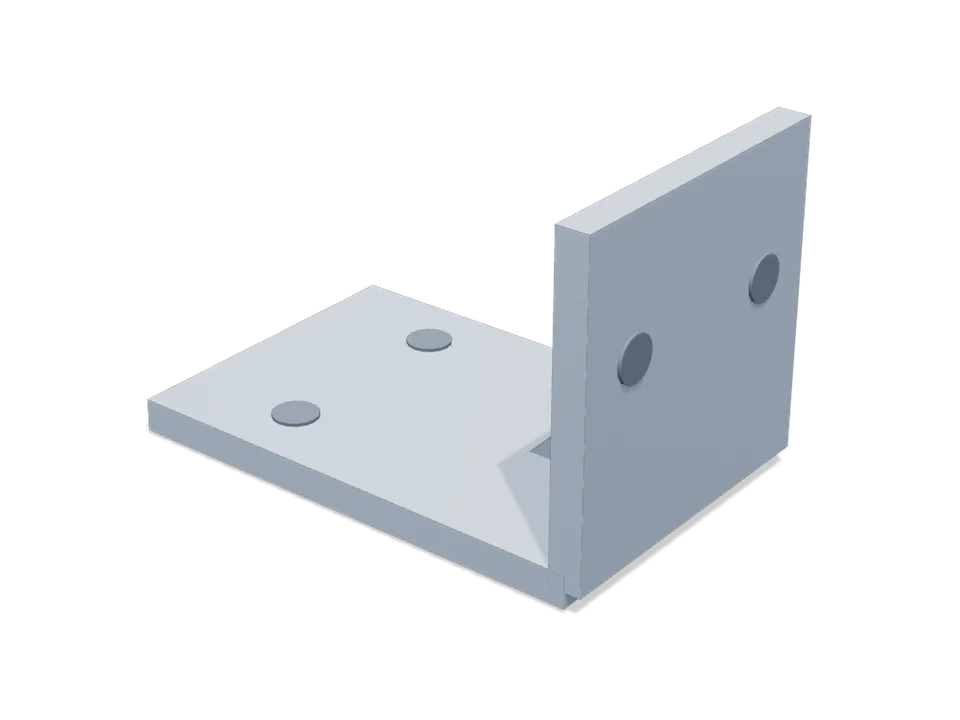
L 150 × 100, 10 mm Steel, 100 Wide, with Slotted Holes (Fixed to Wall at Every 2.5 m)
A bracket L 150 × 100 in 10 mm plate, 100 wide, with four slotted holes and a gusset. Made to order in MS 10 mm plate, painted, to your drawing.
| Shape | L-bracket, legs 150 / 100 mm (outside), width 100 mm |
|---|---|
| Material | Mild-steel HR sheet/plate, t 10 mm |
| Finish | Zinc-phosphate + epoxy paint or zinc plating |
| Product code | 26.14 |
1,600 × 1,400 Deck on 300 Legs with 1,100 Handrail, RHS Frame with Timber-Deck Rails and Lifting Eyes
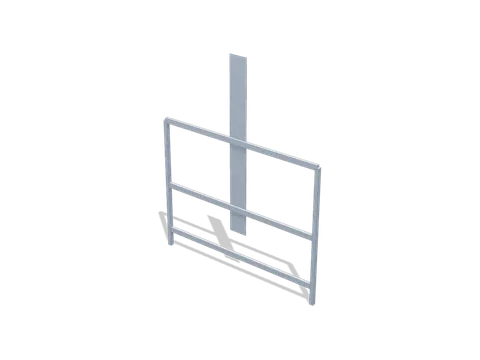
1,400 × 1,100, RHS Frame with Toe Board (Temporary, Construction Stage), Set of 1
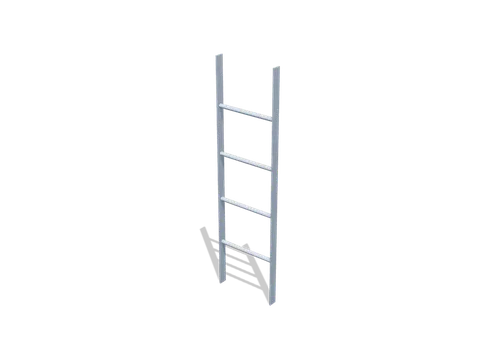
1,500 High × 400 Wide, FLAT 50 × 8 Rails and ROUND 25.4 × 3 Rungs at 300 Pitch, Hot-Dip Galvanised, with Wall Brackets
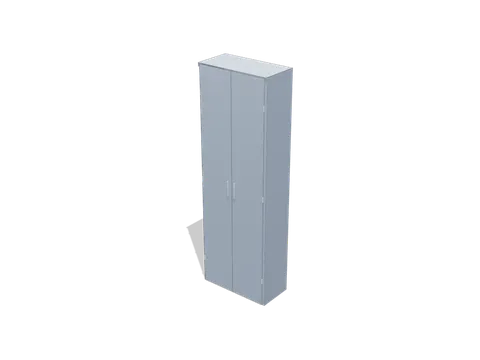
600 × 1,800 × 300, 1.5 mm CRCA, Two Doors and Cable Entry (Controller Fitted to Order)
Send a drawing, a sample or a description. We make it to your specification and reply with a clear quotation.