
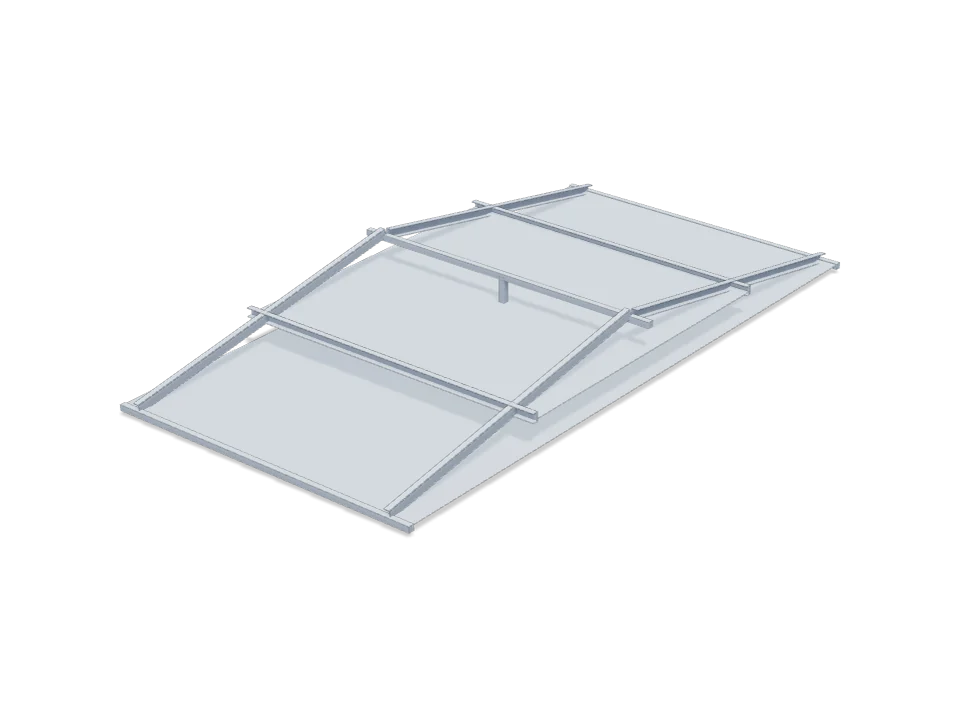
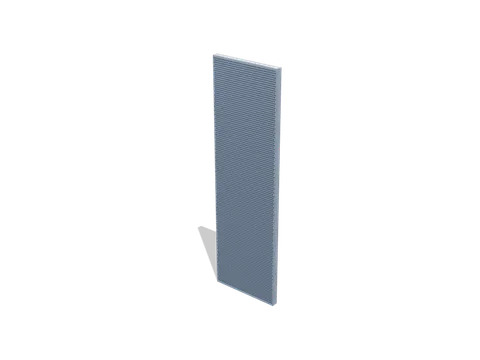
3D illustration of the reference design
Solar Energy Systems · Roof-mount systems and accessories
Flat-Roof East-West Ballast Frame
10 Degrees, 4 Modules, No Penetration
An east-west ballasted frame for four modules: two rows tilted 10 degrees to the east and to the west around a central ridge beam, on base rails with folded ballast trays; nothing is fixed to the roof.
Specification
| Overall size | 2,300 × 4,489 × 456 mm |
|---|---|
| Material | Mild-steel HR sheet/plate |
| Finish | Hot-dip galvanised after fabrication: coating thickness agreed on the order; vent holes on every hollow section |
| Approx. metal weight | 79.0 kg |
| Product code | 15.07 |
Fitted to order
- Fasteners
- Concrete blocks
- Rubber pads
Reference design, made to order. Size, material, finish and fittings follow your drawing. Protection ratings and loads are design targets, confirmed by test on the first article of each order.
Related products
You may also need.
Need a different size or material?
Send a drawing, a sample or a description. We make it to your specification and reply with a clear quotation.